
Michelle Todd
REALTOR®, ABR, SRES



BEDS4
BATHS3 full 1 partial
SQUARE FEET3,141
MLS#26073639
STATUSActive
PROPERTY TYPEResidential - Single Family
SUBDIVISIONRose Hill Place
SCHOOLKirkwood R-VII
Property Description
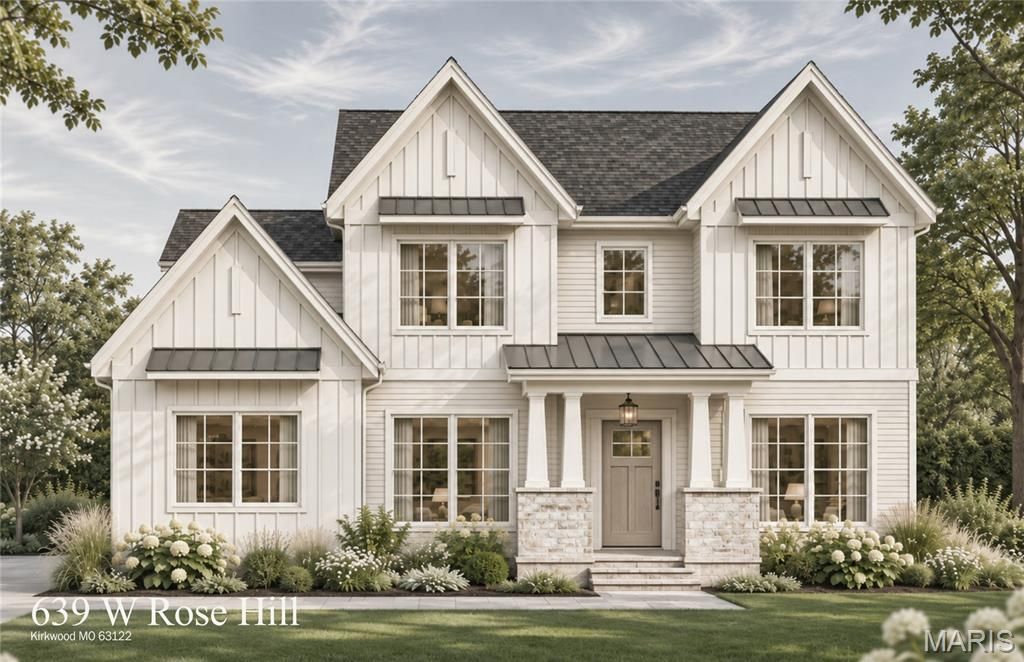
Introducing an exceptional new construction opportunity at 639 W Rose Hill Avenue in the heart of Kirkwood. Blending timeless architectural character with thoughtfully designed modern living spaces, this beautiful home offers approximately 3,141 square feet of living space, featuring four bedrooms, a dedicated home office, and 3.5 bathrooms. Buyer is not limited to house shown. Work directly with Builder/ Architect to adjust this house or design your dream home. The inviting exterior showcases a timeless transitional architecture, with distinctive gabled rooflines, crisp siding, stone accents, and welcoming covered entryway. Inside, engineered wood flooring extends throughout the first floor, setting the tone for the home's warm and sophisticated design.The heart of the home is an impressive gourmet kitchen featuring GE Caf appliances, an oversized center island, abundant cabinetry, and a dedicated chef's pantry and scullery. The kitchen flows seamlessly into the spacious great room, where the fireplace and expansive windows create a warm and inviting gathering space. Just off the dining area, a covered rear patio provides the perfect setting for outdoor dining and entertaining.The first floor also features a private home office, convenient powder room, and thoughtfully designed mudroom connecting to the oversized two-car garage.Upstairs, the spacious primary suite serves as a private retreat, complete with generous walk-in closet and luxurious five-piece bath. An additional bedroom features its own en-suite bath, while two secondary bedrooms share a Jack-and-Jill bathroom. A conveniently located second-floor laundry room and central loft provide additional functionality and flexible living space.For those seeking even more room, an optional finished lower level offers the opportunity to expand the home to approximately 4,456 square feet, with a fifth bedroom, full bathroom, and spacious family room.Combining timeless design, elevated finishes, and an exceptionally functional floor plan, 639 W Rose Hill Avenue offers a wonderful opportunity to enjoy the benefits of brand-new construction in sought-after Kirkwood.
Property Features
Property Type: Residential - Single Family
Basement: Yes
Basement: 8 ft + Pour
Cooling: Central Air
Garage: 2 car attached
Heating: Electric, Forced Air, Gas
Home Style: Traditional
Lot Size: 0.21 Acres
Taxes: $3,083
Year Built: 2026
Feature Descriptions
Fireplace: Living Room
Lot: Back Yard, Front Yard, Level
Lot Dimensions: 74x125
Parcel#: 24N-33-0131
Sewer: Public Sewer
SQFT. Above Grade: 3141
Utilities: Cable Available, Electricity Connected, Natural Gas Connected, Sewer Connected, Water Connected
Water: Public
Room Sizes
Kitchen: 17x19
Great Room: 20x19
Dining Room: 15x9
Den: 10x13
Bathroom: 5x5
Mud Room: 5x9
Primary Bedroom: 16x19
Primary Bathroom: 15x14
Bedroom: 11x13
Bedroom 2: 11x13
Bedroom 3: 16x13
Bathroom 2: 5x10
Bathroom 3: 5x10
Laundry: 7x7
Local Schools
High School: Kirkwood Sr. High
Middle School: Nipher Middle
Elementary School: George R. Robinson Elem.
School District: Kirkwood R-VII
Listed By / Shown By
Listed By
Agency Name: Coldwell Banker Realty - Gundaker
Shown By
Agent Name: Michelle Todd
Agent Phone: 636.515.9150
Agency Title: RedKey Realty Leaders

Estimate Your Payment
Estimated Payment
$ 9,411.91 per month $8,689.79 Principal & Interest $256.92 Property Tax $465.21 Homeowner's InsuranceChange Payment Information




Member Participants (and their affiliated licensees, if applicable) shall indicate on their websites that IDX information is provided exclusively for consumers’ personal non-commercial use, that it may not be used for any purpose other than to identify prospective properties consumers may be interested in purchasing, that the data is deemed reliable but is not guaranteed by MLS GRID, and that the use of the MLS GRID Data may be subject to an end user license agreement prescribed by the Member Participant’s applicable MLS if any and as amended from time to time. MLS GRID may, at its discretion, require use of other disclaimers as necessary to protect Member Participant, and/or their MLS from liability.
Based on information submitted to the MLS GRID. All data is obtained from various sources and may not have been verified by broker or MLS GRID. Supplied Open House Information is subject to change without notice. All information should be independently reviewed and verified for accuracy. Properties may or may not be listed by the office/agent presenting the information.
Privacy Policy / DMCA Notice / ADA Accessibility


This site is hosted, designed and copyright
© 1994 - 2026 by
Delta Media Group, Inc. -- Patent Pending --
639 W Rose Hill Avenue | MLS# 26073639
This single family home located at 639 W Rose Hill Avenue, Kirkwood, MO 63122 is currently listed for sale with an asking price of $1,595,000. This property was built in 2026 and has 4 bedrooms and 3 full and 1 partial baths with 3141 sq. ft. W Rose Hill Avenue is located in the Rose Hill Place subdivision within the Kirkwood R-VII school district. Search Rose Hill Place real estate on www.michellesellsstl.com today.