
Michelle Todd
REALTOR®, ABR, SRES



BEDS1
BATHS1 full
SQUARE FEET658
MLS#26073708
STATUSComing Soon
PROPERTY TYPEResidential - Single Family
SUBDIVISIONShields Add
SCHOOLSt Louis City
Property Description
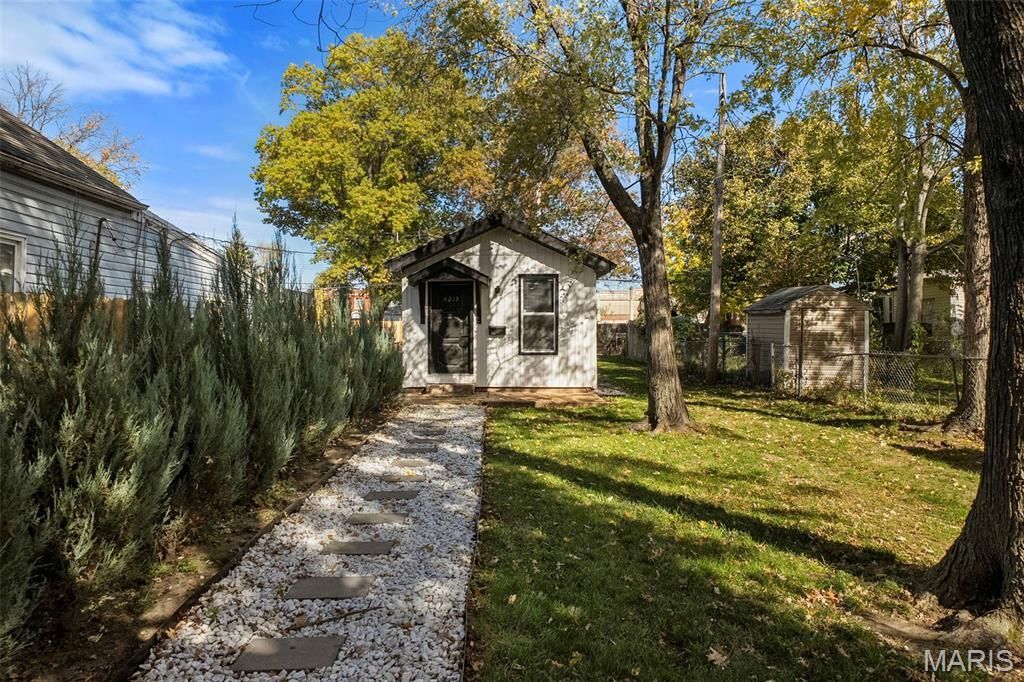
They say good things come in small packages, and 4213 Osceola is here to make a pretty convincing case! ;) Tucked away in the heart of Bevo Mill, this darling 1-bedroom, 1-bathroom bungalow has gotten quite the makeover, proving you don't need a whole lot of square footage to have a whole lot to love. And with updates from top to bottom, she's looking pretty darn good! Set back from the street beneath mature shade trees, this cutie welcomes you with fresh siding, gutters, soffit + fascia, handsome black accents and a stone pathway lined with newly planted juniper trees. Step inside and prepare to be pleasantly surprised! The open-concept living area feels bright and airy, with fresh paint, updated flooring, recessed lighting + modern ceiling fans. And can we talk about that KITCHEN?! Dark cabinetry contrasts beautifully with warm butcher block countertops, a classic white subway tile backsplash + updated appliances. The center island offers extra storage, plenty of prep space + seating for your morning coffee or dinner for a party. Not too shabby for a bungalow, huh?! The bedroom offers a cozy place to unwind, while the completely refreshed bathroom features updated shower walls, vanity, toilet + lighting. And because nobody wants to spend their Sunday at the laundromat, there's even a convenient main-floor laundry area with a stacked washer + dryer INCLUDED! Central air + forced-air heat keep things comfortable year-round, too. But don't forget about the OUTSIDE! The old garage has been removed, making way for a generous off-street parking pad, while newly planted juniper trees + a rock pathway add a little extra privacy and curb appeal. And with restaurants, parks + downtown St. Louis just a short drive away, you're never too far from the action. Whether you're a first-time buyer, a downsizer or simply someone who appreciates a home that's easy to maintain, this Bevo Mill bungalow is ready to make someone very happy. CHEERS!
Property Features
Property Type: Residential - Single Family
Basement: None
Cooling: Central Air, Electric
Heating: Forced Air, Natural Gas
Home Style: Bungalow, Traditional
Lot Size: 0.07 Acres
Taxes: $1,284
Year Built: 1921
Amenities
Breakfast Bar
Ceiling Fan(s)
Kitchen Island
Kitchen/Dining Room Combo
Recessed Lighting
Feature Descriptions
Appliances: Dishwasher, Range, Refrigerator, Washer/Dryer Stacked, Gas Water Heater
Exterior: Frame
Lot: City Lot, Landscaped, Rectangular Lot
Lot Dimensions: 20x147
Parcel#: 3988-00-0140-0
Parking: No Garage, Off Street, Parking Pad
Sewer: Public Sewer
SQFT. Above Grade: 658
Utilities: Electricity Connected, Natural Gas Connected, Sewer Connected, Water Connected
Water: Public
Local Schools
High School: Roosevelt High
Middle School: Fanning Middle Community Ed.
Elementary School: Mann Elem.
School District: St Louis City
Listed By / Shown By
Listed By
Agency Name: Lou Realty Group
Shown By
Agent Name: Michelle Todd
Agent Phone: 636.515.9150
Agency Title: RedKey Realty Leaders

Estimate Your Payment
Estimated Payment
$ 737.80 per month $598.75 Principal & Interest $107.00 Property Tax $32.05 Homeowner's InsuranceChange Payment Information




Member Participants (and their affiliated licensees, if applicable) shall indicate on their websites that IDX information is provided exclusively for consumers’ personal non-commercial use, that it may not be used for any purpose other than to identify prospective properties consumers may be interested in purchasing, that the data is deemed reliable but is not guaranteed by MLS GRID, and that the use of the MLS GRID Data may be subject to an end user license agreement prescribed by the Member Participant’s applicable MLS if any and as amended from time to time. MLS GRID may, at its discretion, require use of other disclaimers as necessary to protect Member Participant, and/or their MLS from liability.
Based on information submitted to the MLS GRID. All data is obtained from various sources and may not have been verified by broker or MLS GRID. Supplied Open House Information is subject to change without notice. All information should be independently reviewed and verified for accuracy. Properties may or may not be listed by the office/agent presenting the information.
Privacy Policy / DMCA Notice / ADA Accessibility


This site is hosted, designed and copyright
© 1994 - 2026 by
Delta Media Group, Inc. -- Patent Pending --
4213 Osceola Street | MLS# 26073708
This single family home located at 4213 Osceola Street , Saint Louis, MO 63116 is currently listed for sale with an asking price of $109,900. This property was built in 1921 and has 1 bedrooms and 1 full baths with 658 sq. ft. Osceola Street is located in the Shields Add subdivision within the St Louis City school district. Search Shields Add real estate on www.michellesellsstl.com today.