
Michelle Todd
REALTOR®, ABR, SRES



BEDS2
BATHS2 full
SQUARE FEET868
MLS#26070582
STATUSActive
PROPERTY TYPEResidential - Condominium
SUBDIVISIONVictoria Crossing One At The
SCHOOLRockwood R-VI
Property Description
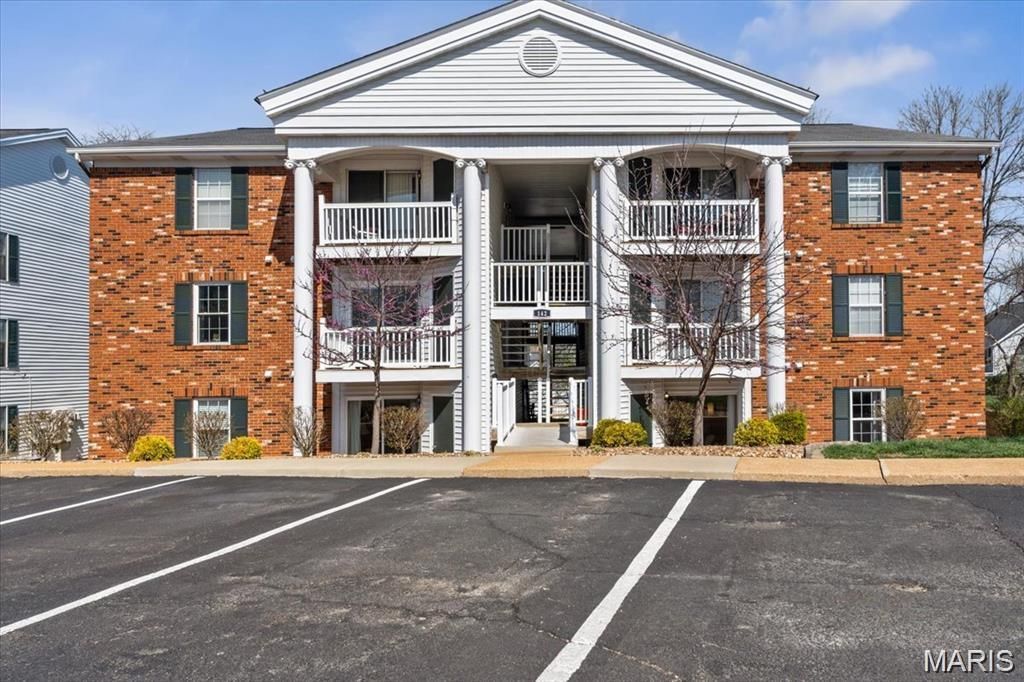
Are you looking for NEW NEW NEW? Look no further, fully renovated 2 bedroom 2 bath vaulted top floor condo. This stunning all new gourmet kitchen features quartz countertops, new shaker cabinetry, large eat in island, custom pantry and stainless steel appliances. The spacious primary suite offers vaulted ceilings, large closet and ensuite full bath with a beautiful vanity and walk-in shower with glass door. The second bedroom features an adjacent full bath with an updated a tub/shower combination with new tile surround, and new vanity. You'll also appreciate the convenience of in-unit laundry, a private storage room. Recent improvements include luxury vinyl flooring throughout, light fixtures, patio sliding door, windows and all fresh paint throughout creating a bright, modern interior that's move-in ready. This low-maintenance community offers exceptional amenities, including two swimming pools, tennis courts, a playground, and a stocked fishing lake, providing the perfect blend of recreation and relaxation. Conveniently located just minutes from shopping, restaurants, parks, and everyday amenities, this unique condo offers comfort, style, convenience, and carefree living in one of the area's most desirable communities. Washer & Dryer included
Property Features
Property Type: Residential - Condominium
Cooling: Central Air
Heating: Forced Air
Lot Size: 0.03 Acres
Taxes: $1,854
Year Built: 1991
Feature Descriptions
Appliances: Dishwasher, Disposal, Dryer, Microwave, Range, Washer
Association Amenities: Park, Playground, Pool, Tennis Court(s)
Days on Site: 11
Fireplace: Great Room
HOA Fee: $225/ Monthly
Lot: Near Park
Parcel#: 24V-61-2721
Sewer: Public Sewer
SQFT. Above Grade: 868
Utilities: Electricity Connected, Natural Gas Connected, Sewer Connected, Water Connected
Water: Public
Local Schools
High School: Eureka Sr. High
Middle School: Wildwood Middle
Elementary School: Pond Elem.
School District: Rockwood R-VI
Listed By / Shown By
Listed By
Agency Name: Worth Clark Realty
Shown By
Agent Name: Michelle Todd
Agent Phone: 636.515.9150
Agency Title: RedKey Realty Leaders

Estimate Your Payment
Estimated Payment
$ 1,301.89 per month $1,089.08 Principal & Interest $154.50 Property Tax $58.30 Homeowner's InsuranceChange Payment Information




Member Participants (and their affiliated licensees, if applicable) shall indicate on their websites that IDX information is provided exclusively for consumers’ personal non-commercial use, that it may not be used for any purpose other than to identify prospective properties consumers may be interested in purchasing, that the data is deemed reliable but is not guaranteed by MLS GRID, and that the use of the MLS GRID Data may be subject to an end user license agreement prescribed by the Member Participant’s applicable MLS if any and as amended from time to time. MLS GRID may, at its discretion, require use of other disclaimers as necessary to protect Member Participant, and/or their MLS from liability.
Based on information submitted to the MLS GRID. All data is obtained from various sources and may not have been verified by broker or MLS GRID. Supplied Open House Information is subject to change without notice. All information should be independently reviewed and verified for accuracy. Properties may or may not be listed by the office/agent presenting the information.
Privacy Policy / DMCA Notice / ADA Accessibility


This site is hosted, designed and copyright
© 1994 - 2026 by
Delta Media Group, Inc. -- Patent Pending --
142 Jubilee Hill Drive, Unit K | MLS# 26070582
This condo located at 142 Jubilee Hill Drive, Unit K, Wildwood, MO 63040 is currently listed for sale with an asking price of $199,900. This property was built in 1991 and has 2 bedrooms and 2 full baths with 868 sq. ft. Jubilee Hill Drive, Unit K is located in the Victoria Crossing One At The subdivision within the Rockwood R-VI school district. Search Victoria Crossing One At The real estate on www.michellesellsstl.com today.